Münchenbryggeriet
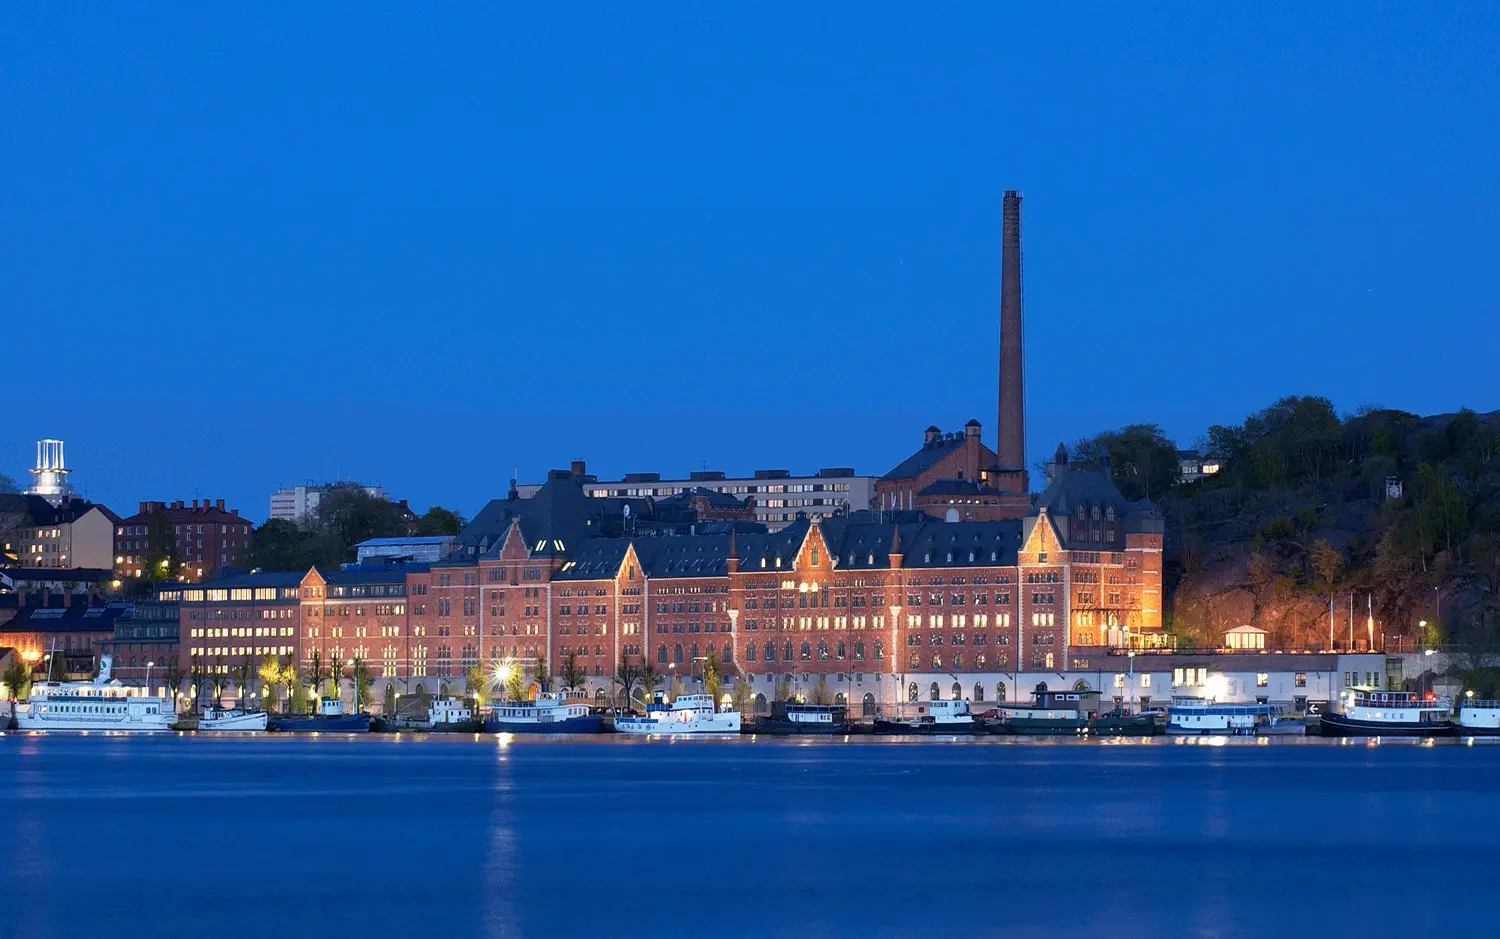
Urban Design was engaged to carry out an analysis and development of Münchenbryggeriet, a former brewery that today houses offices, events and educational premises.
Erik Jarlöv, Stig Bengtsson, Mårten Wessel, Karin Ask
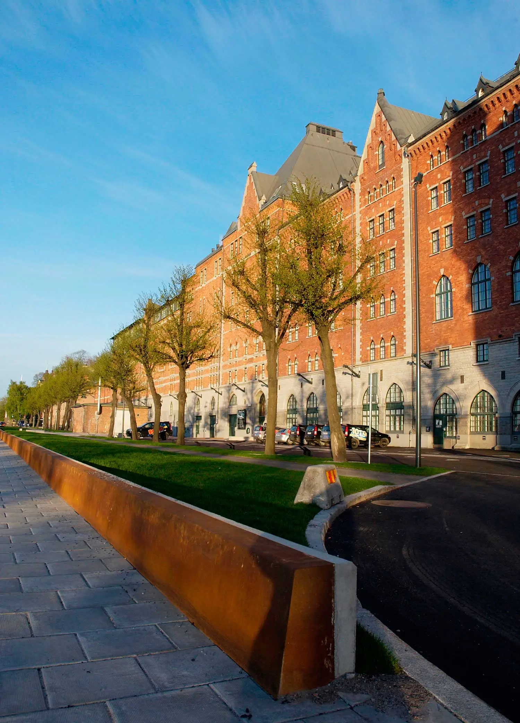
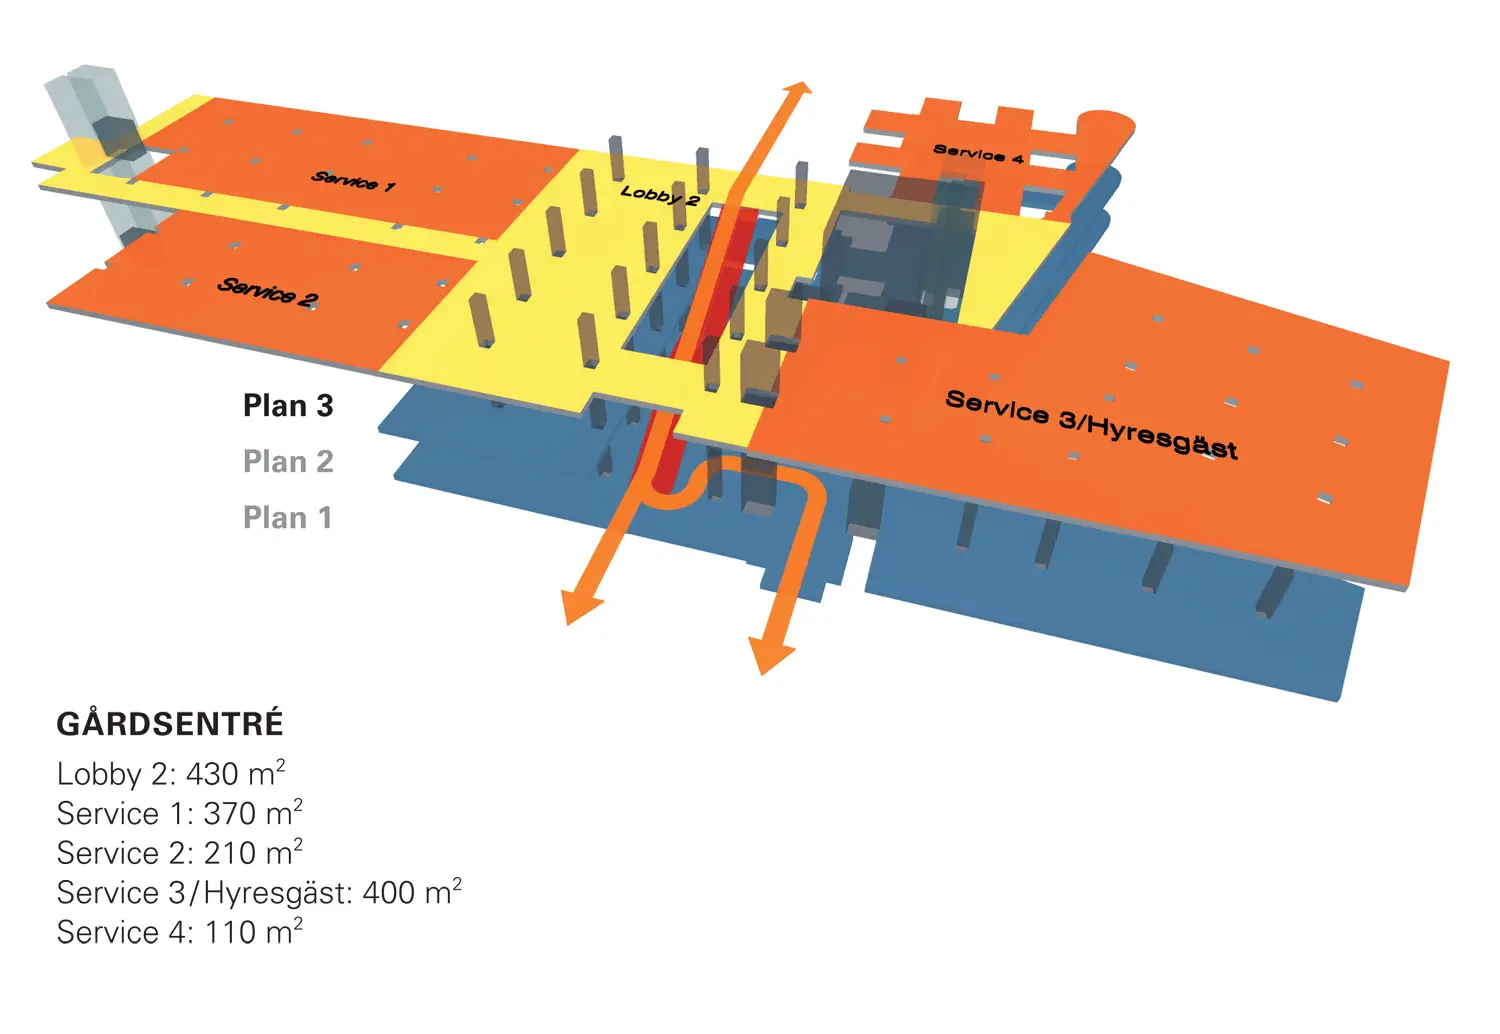
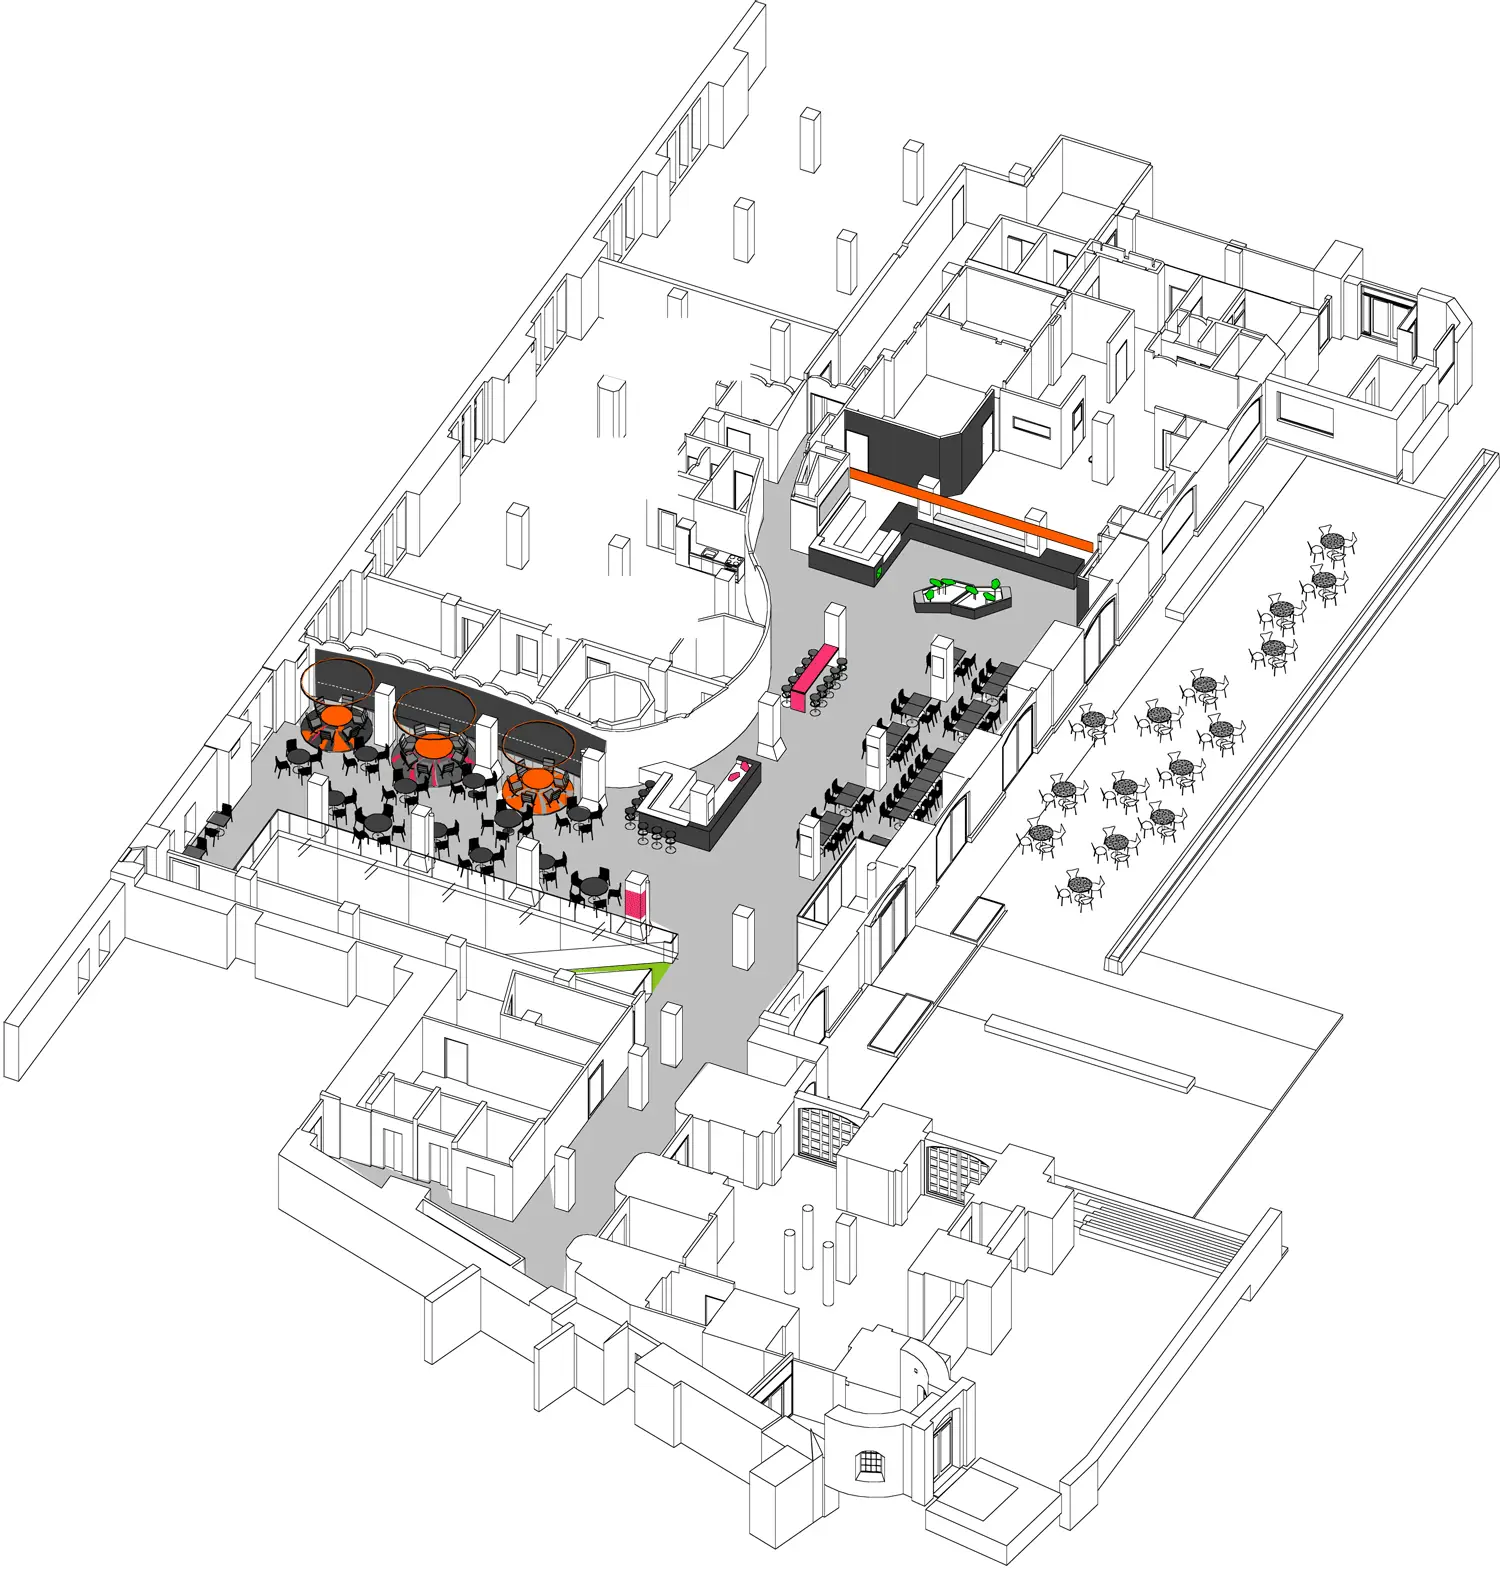
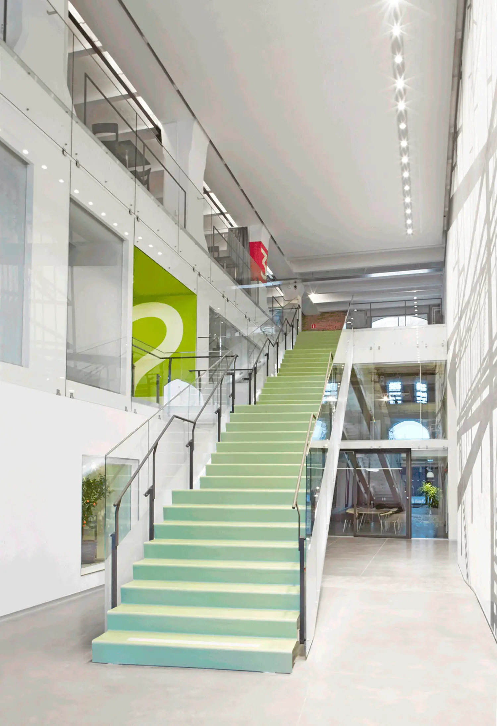
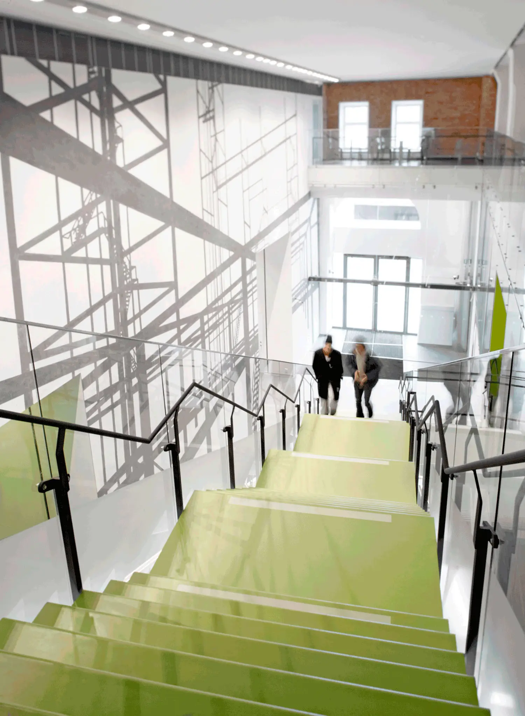
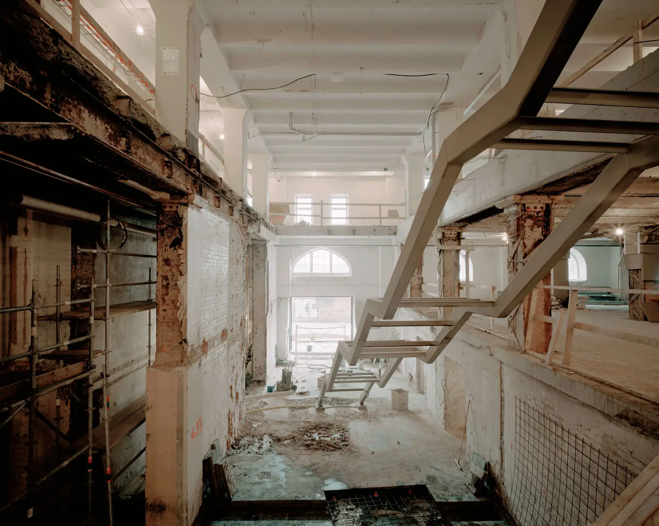
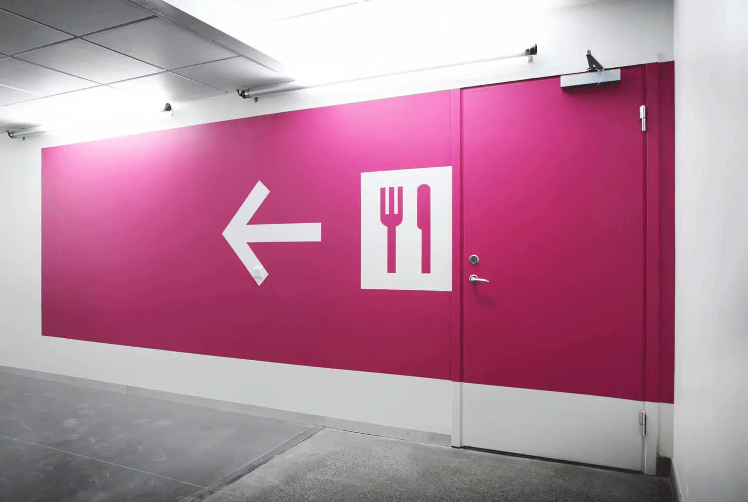
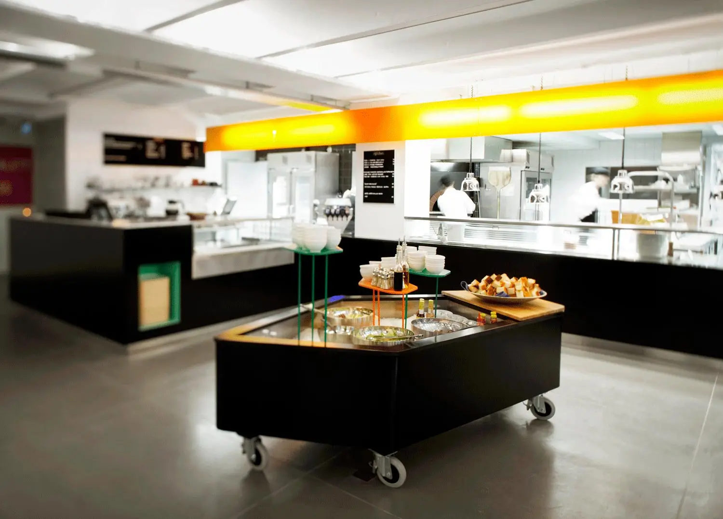
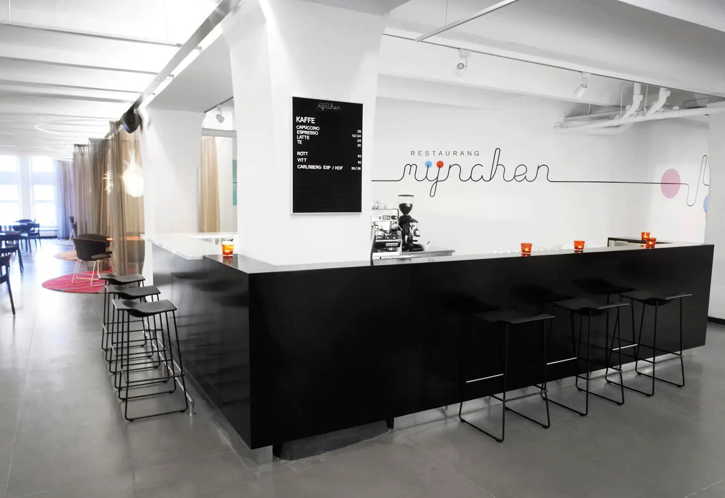
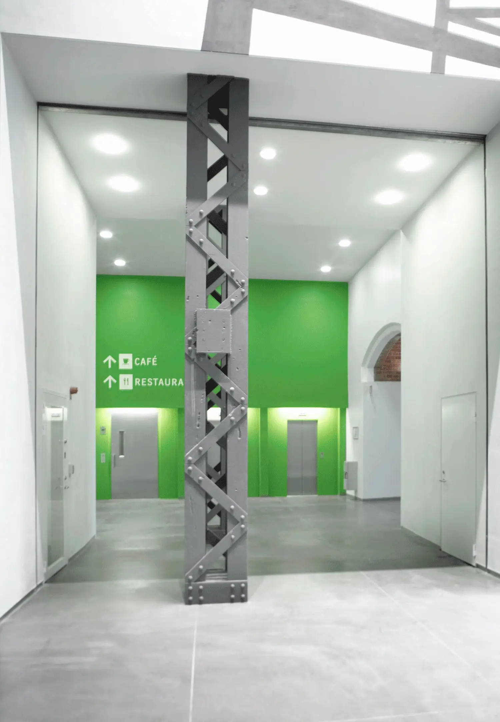
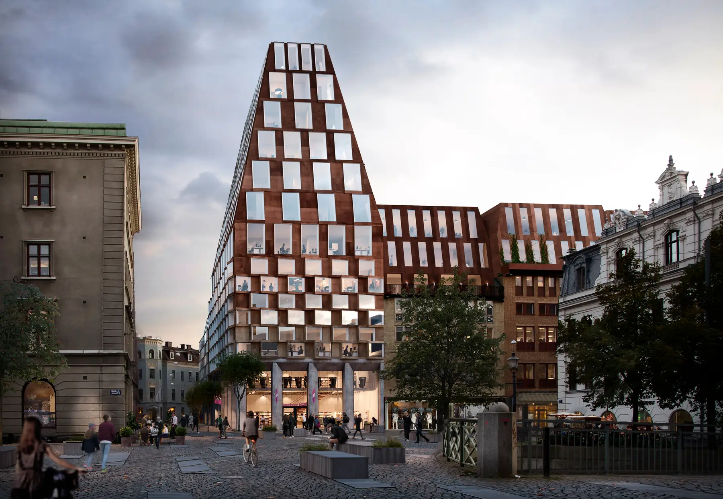
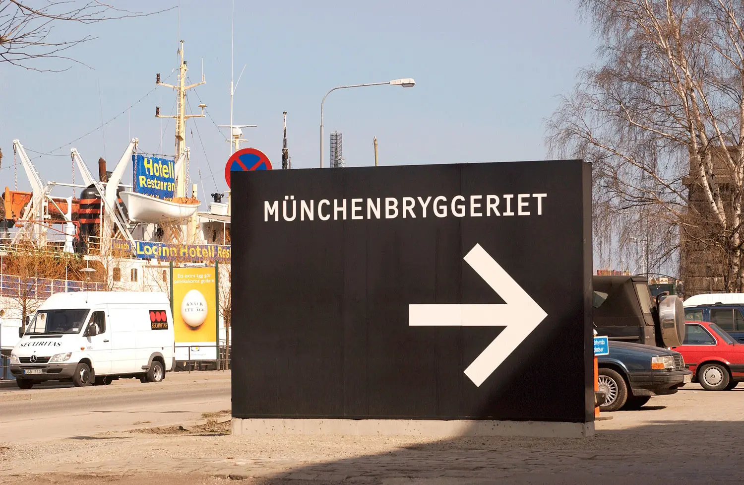
Urban Design was engaged to carry out an analysis and development of Münchenbryggeriet, a former brewery that today houses offices, events and educational premises. The property comprises approximately 46,000 m² of floor space. A new main entrance was created, spanning three floors with a lobby and restaurant. Urban Design has driven the project from concept to completion. The project resulted in the rebuilding of parts of the building, the grounds, a signage programme and façade lighting. The façade lighting was carried out in collaboration with Ljus & Gestaltning.