Helena Glantz, Jesus Azpeitia, Sanna Fogelvik, Maja Knochenhauer
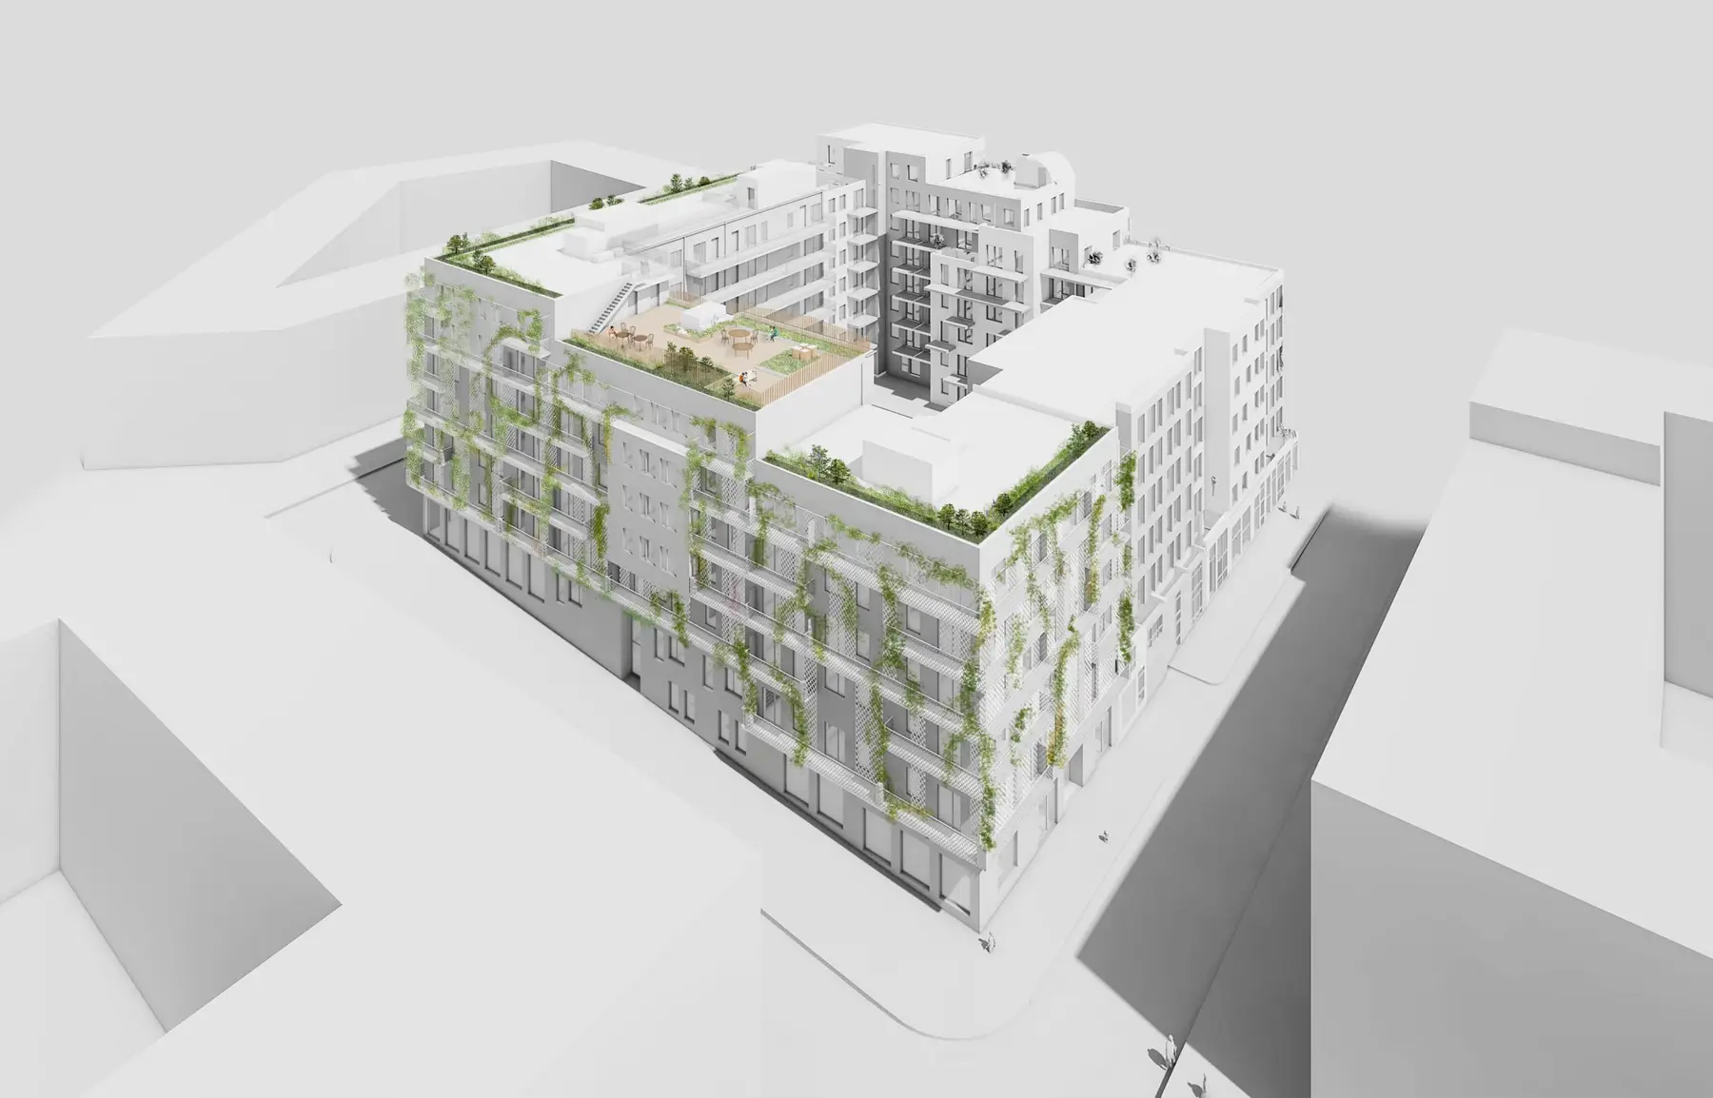
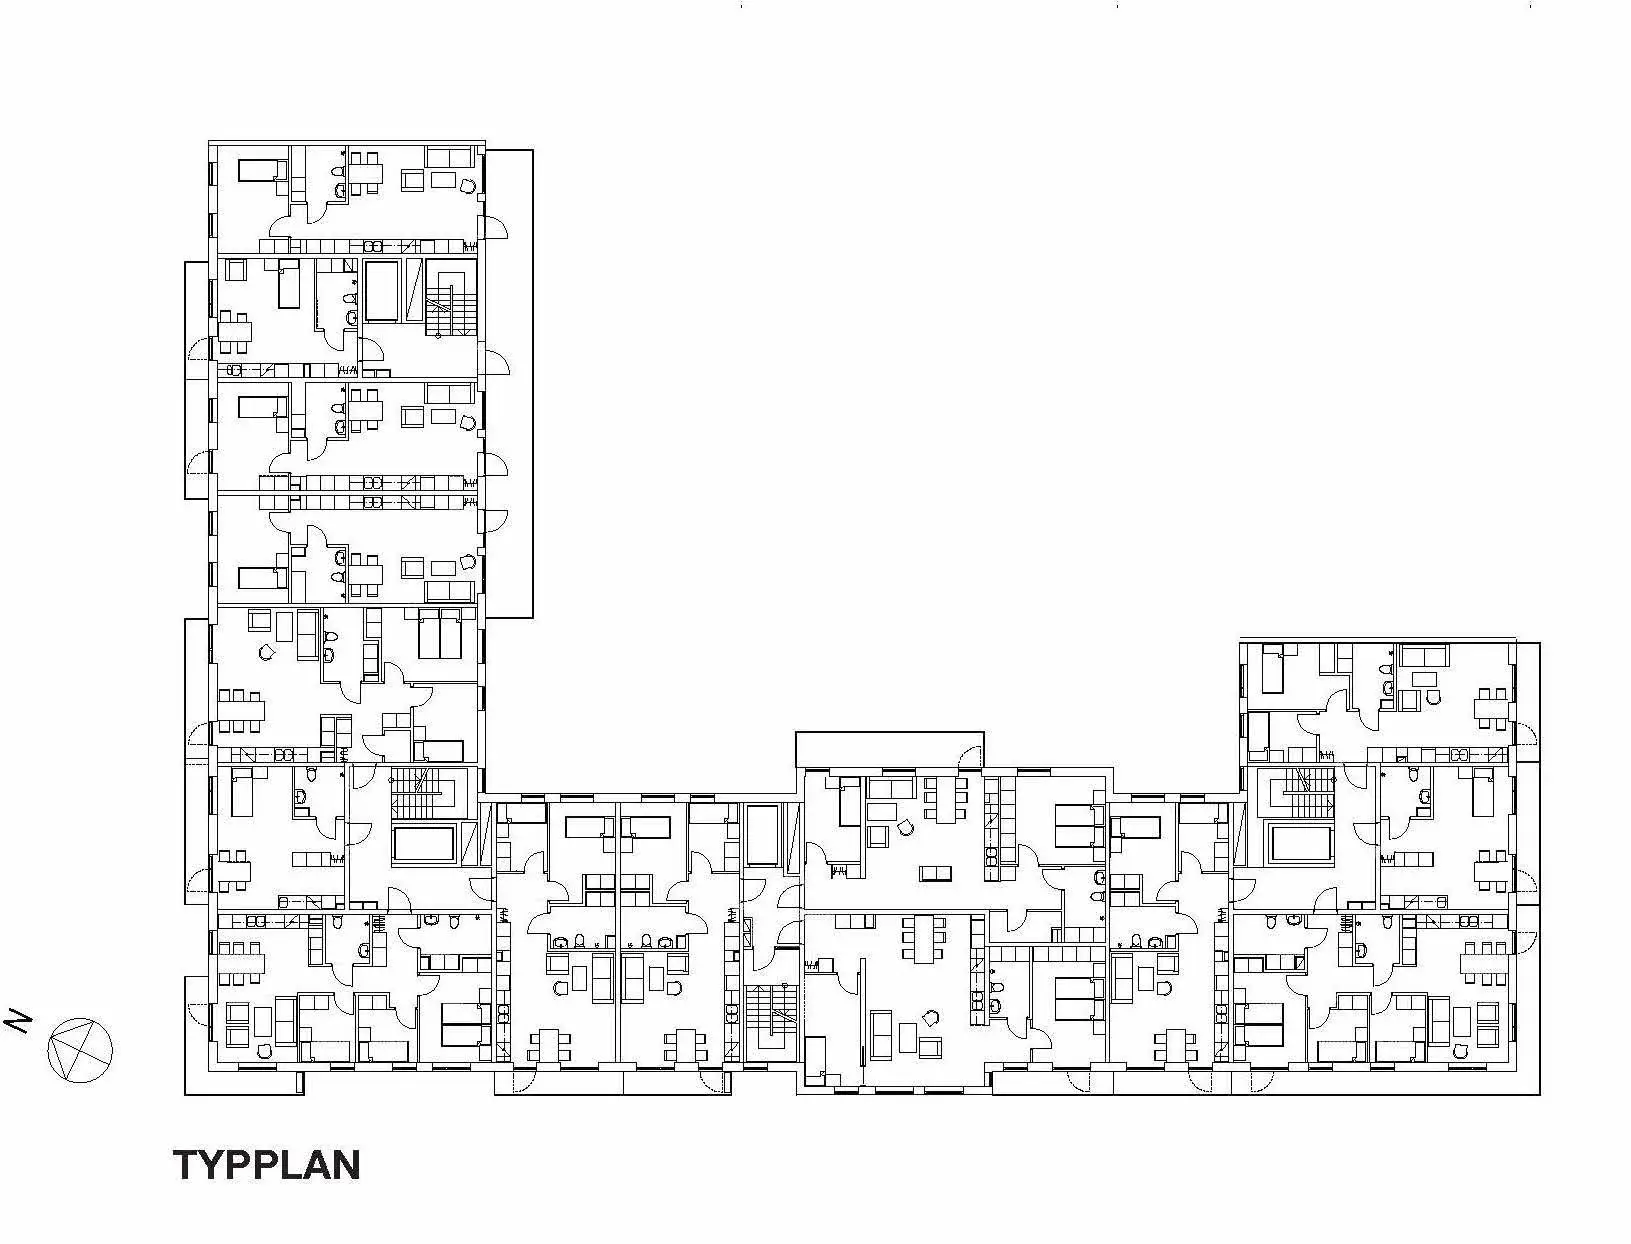
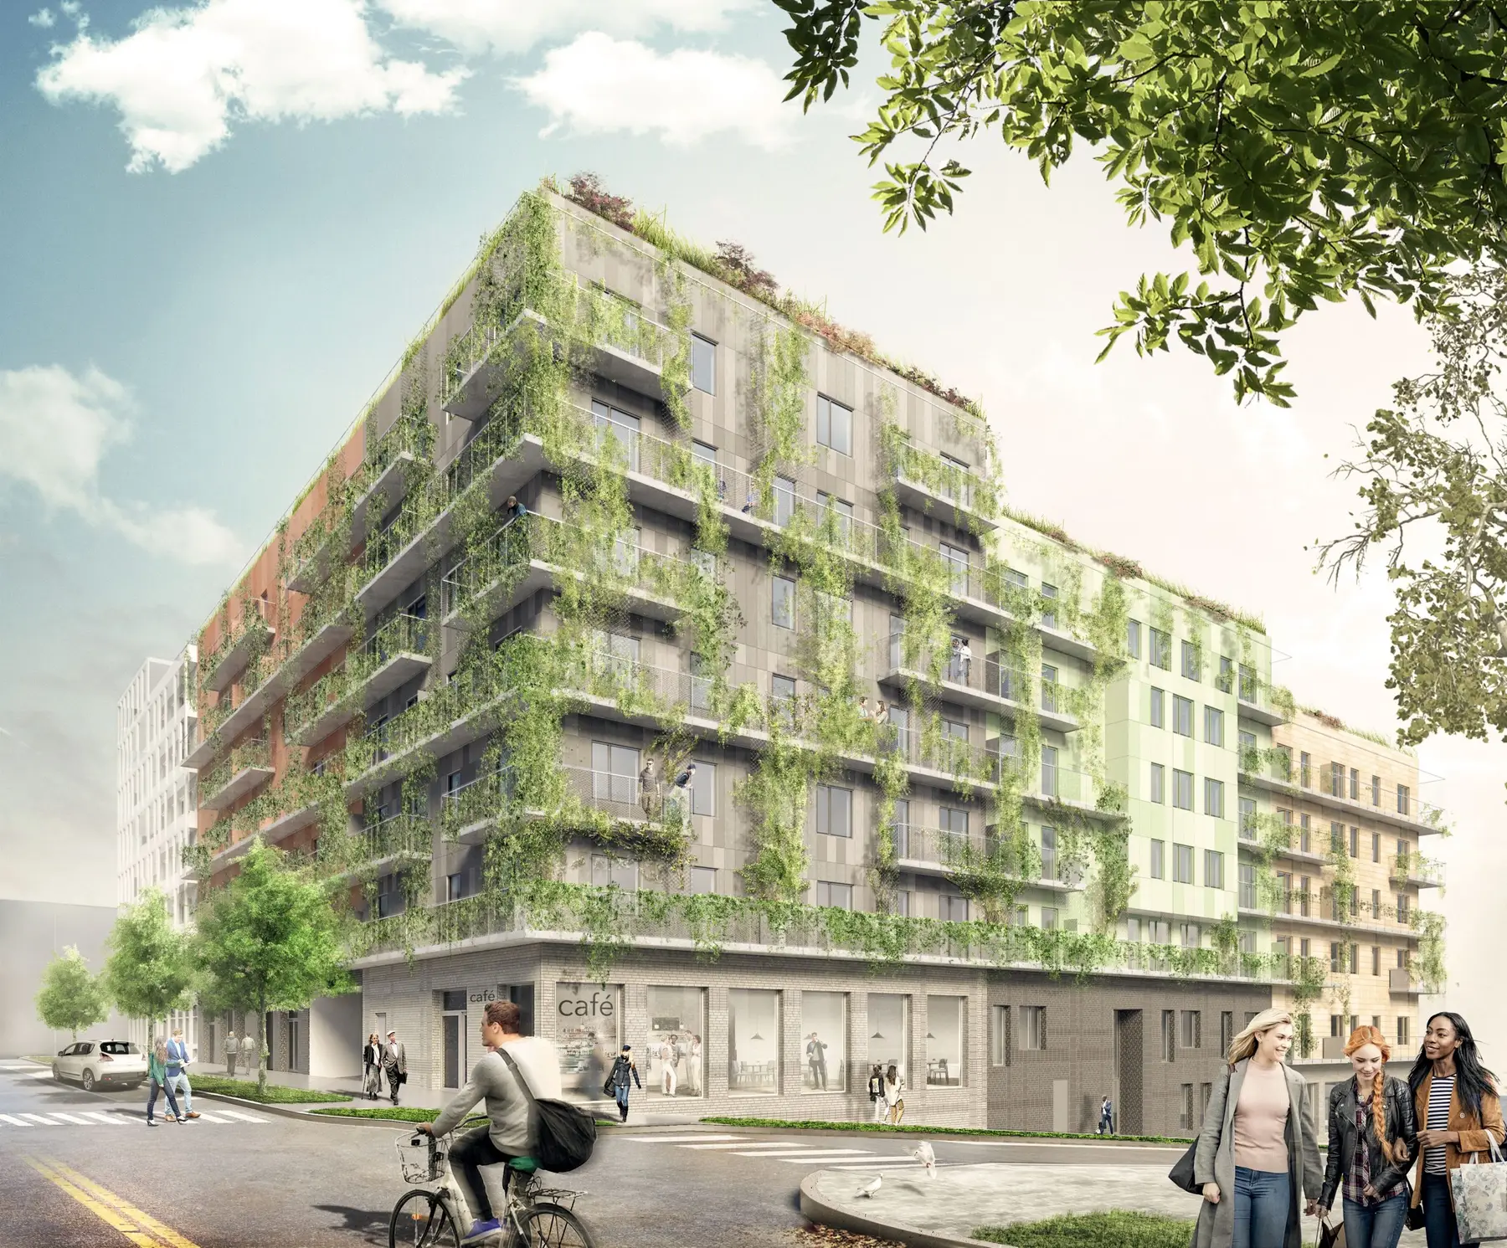
We have developed a residential block in central Nacka. Social sustainability, greenery and residential qualities have been the guiding principles of the design work. On the roof there is a shared terrace for the entire block. The remaining roofs are covered with solar panels. All four stairwells have daylight and a direct connection to the street, the inner courtyard and two underground garage levels. In the courtyard there are trees, an herb garden and a shared outdoor seating area. A wide portico gives passers-by a glimpse of the verdant inner courtyard. The apartments are space-efficient, well planned and bright. Most apartments are dual-aspect, with views towards both the street and the courtyard. Facing the street, the façade openings consist of full-height balcony doors. Every apartment has a balcony, a French balcony or an outdoor seating area. The building volumes are held together by continuous balconies with an external layer of cables and metal mesh. This functions both as light-permeable balcony railings and as trellises for climbing plants and other greenery. The extent of the mesh varies along the run of the façades and creates opportunities for the residents to take on the balconies in their own ways. At the eaves facing the street, planting beds are installed that also allow greenery to climb down along the façade. The shallow, transparent balconies interact with the street space, and the outer layer of mesh and greenery adds an extra layer, creating life and depth in the façades.