← All projectsUrban Hubs — Workplaces
Kv Sliparen 2
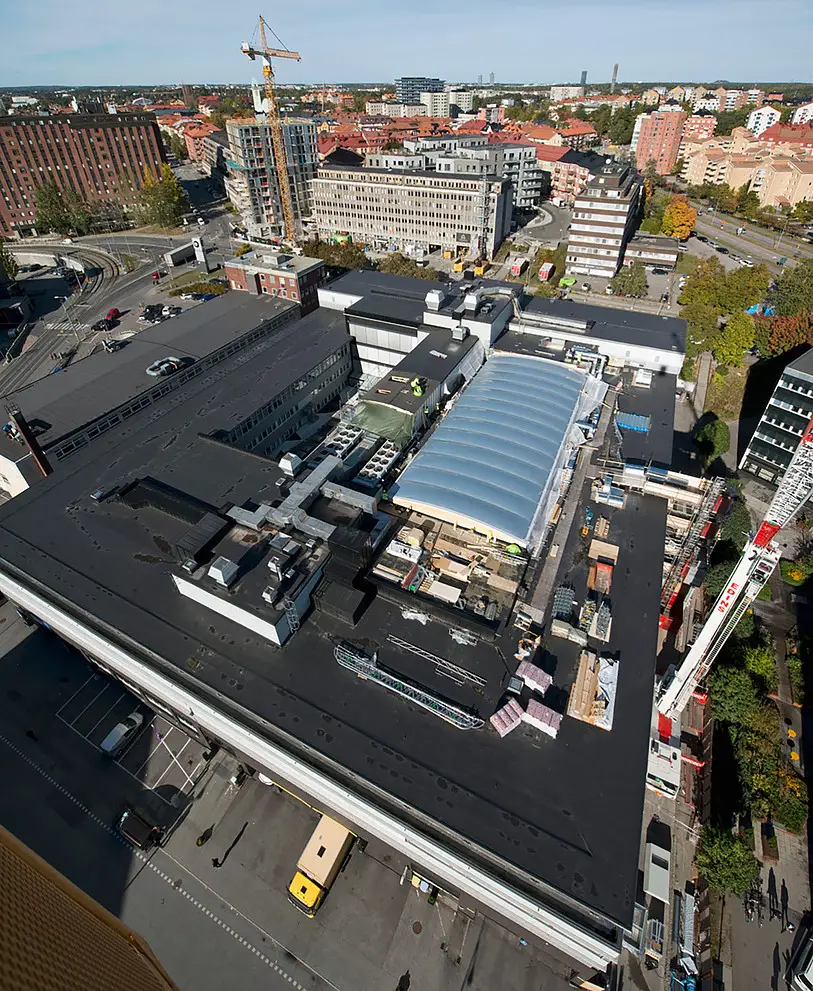
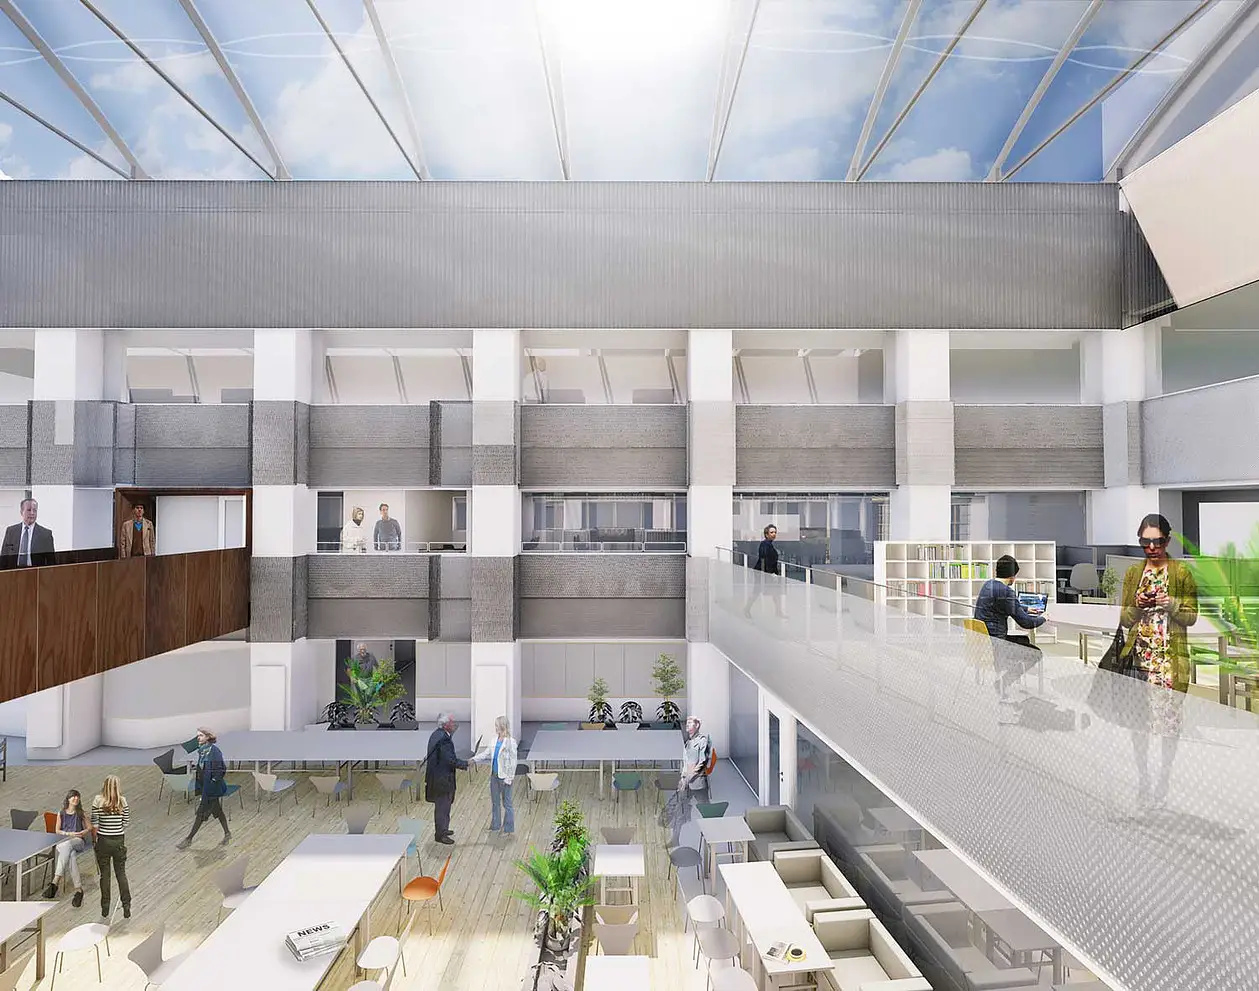
With Stockholm’s first ETFE roof, we turned a former courtyard into a light-filled atrium.
Category
Workplaces
Location
Solna
Overview
Team
Michael Dudley, Maja Knochenhauer, Alexander Stålhandske, Emili Rejsjö, Ricard Aronsson
Urban Design has redesigned the Sliparen 2 office property in Solna. With Stockholm’s first ETFE roof, we turned a former courtyard into a light-filled atrium. The atrium holds a large stepped seating stair and a walkway connecting the open-plan offices on the floor above. The roof allows the courtyard to be used year-round without losing daylight, and the atrium becomes the building’s shared room — a place for meetings, work and breaks at the heart of the property.