← All projectsUrban Hubs — Workplaces
Swedish Space Corporation
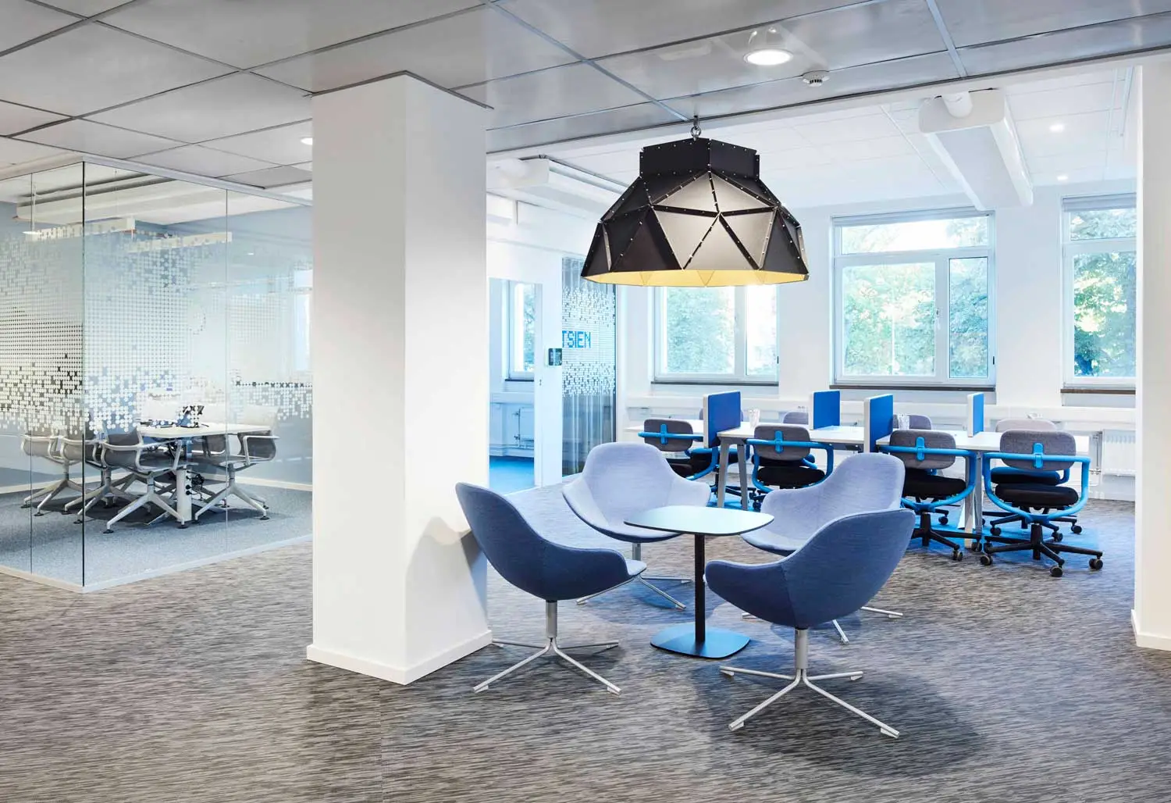
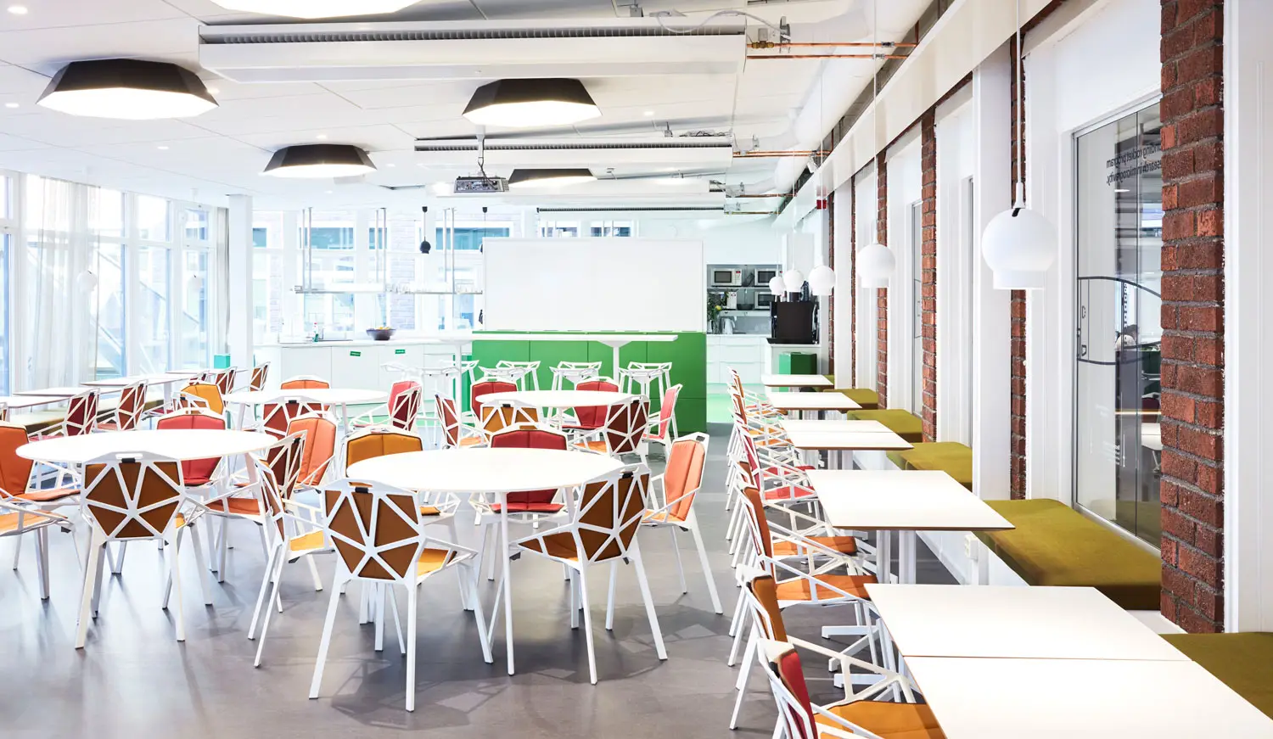
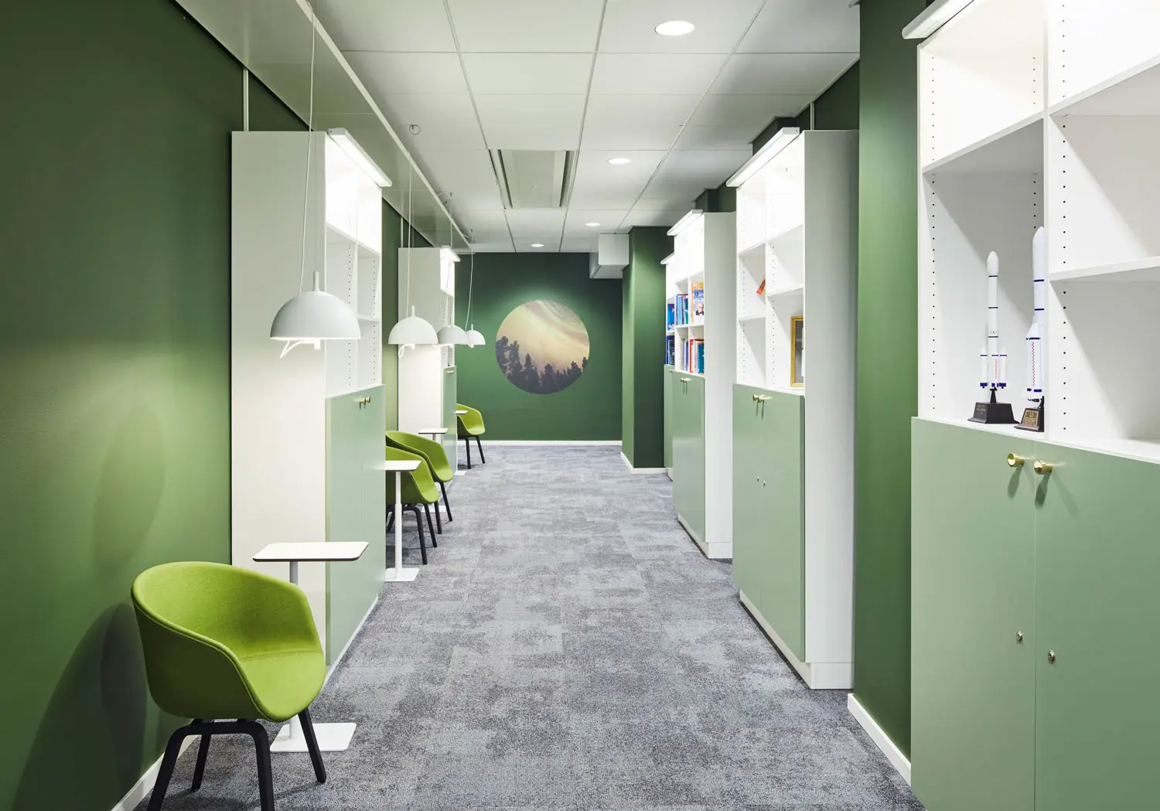
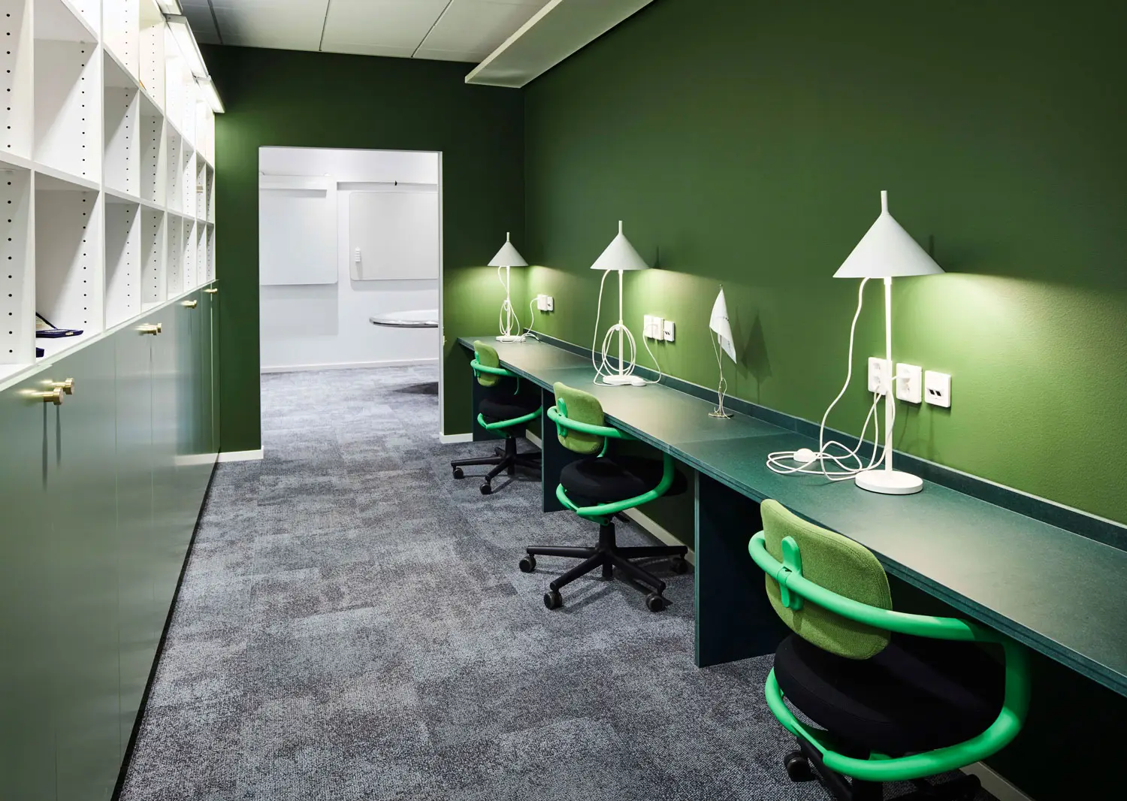
Urban Design designed the interior of Swedish Space Corporation's new offices in Solna.
Category
Workplaces
Location
Solna
Overview
Team
Michael Dudley, Maja Knochenhauer och Erik Lundquist.
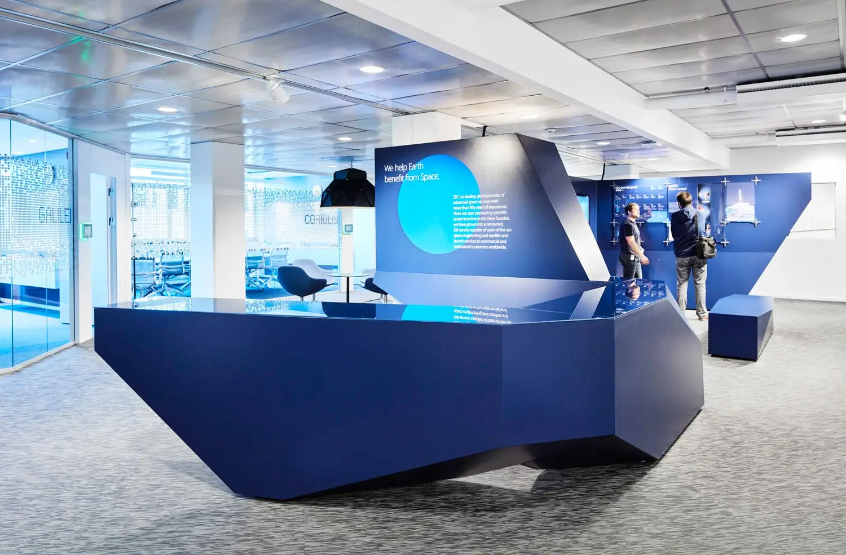
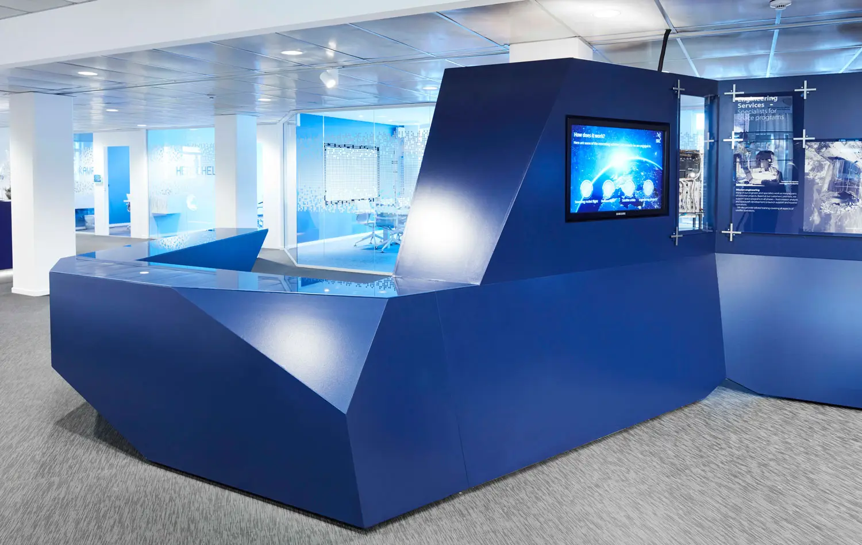
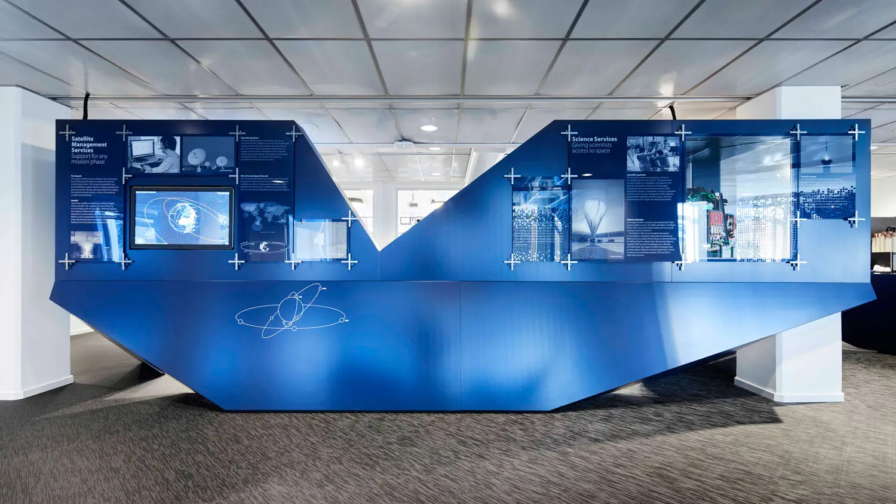
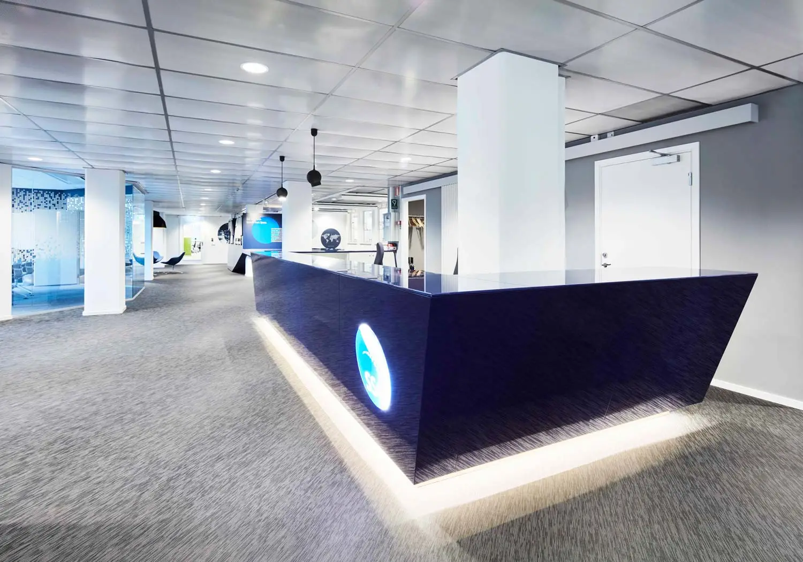
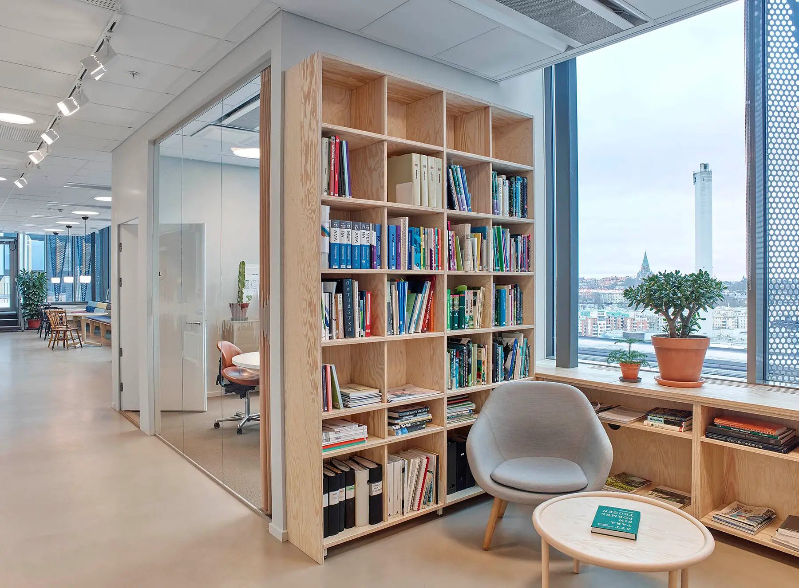
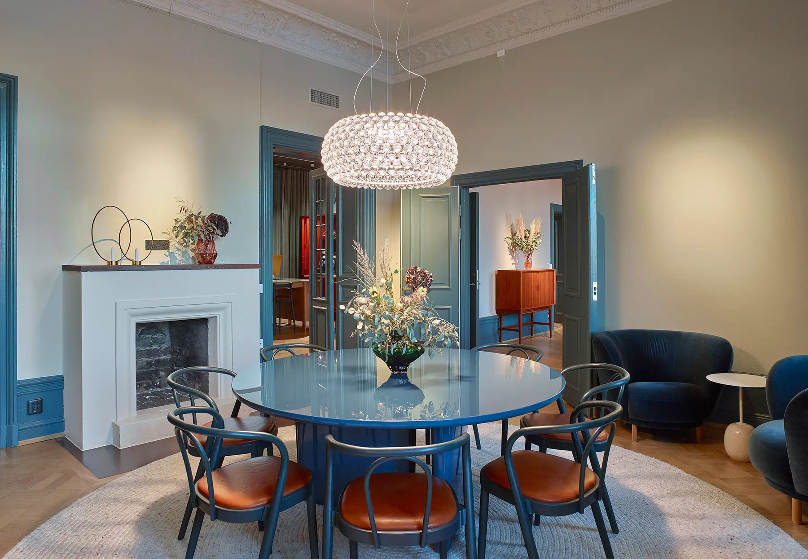
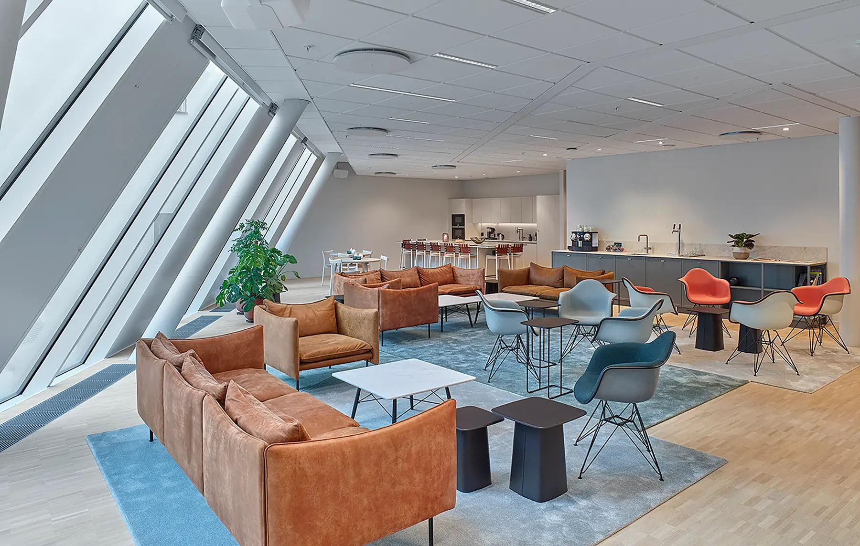
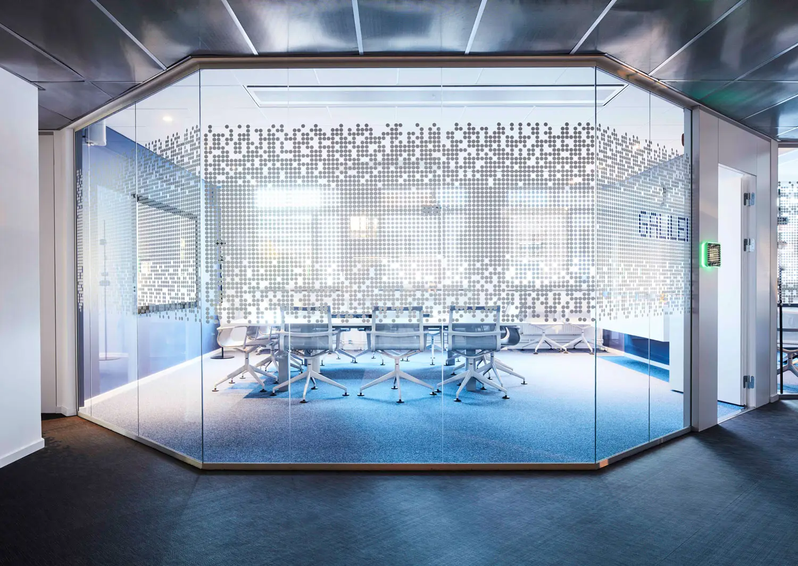
Urban Design designed the interior of Swedish Space Corporation's new offices in Solna. The previously scattered workplaces have now been brought together on a single floor around a shared courtyard. The staff took part throughout the process of shaping their workplace. The floor below houses all of the laboratory operations. In the lobby's exhibition installation, a touchscreen shows all the satellites currently in orbit around the Earth. The "Space Out" dining hall is located by the courtyard, and all the conference rooms are named after renowned women and men of science.