Västra Staden
A comprehensive area plan for Västra Staden in Nässjö — a strategy for incremental change west of the railway.
Erik Jarlöv, Michael Dudley, Johanna Fager, Sofia Holmgren
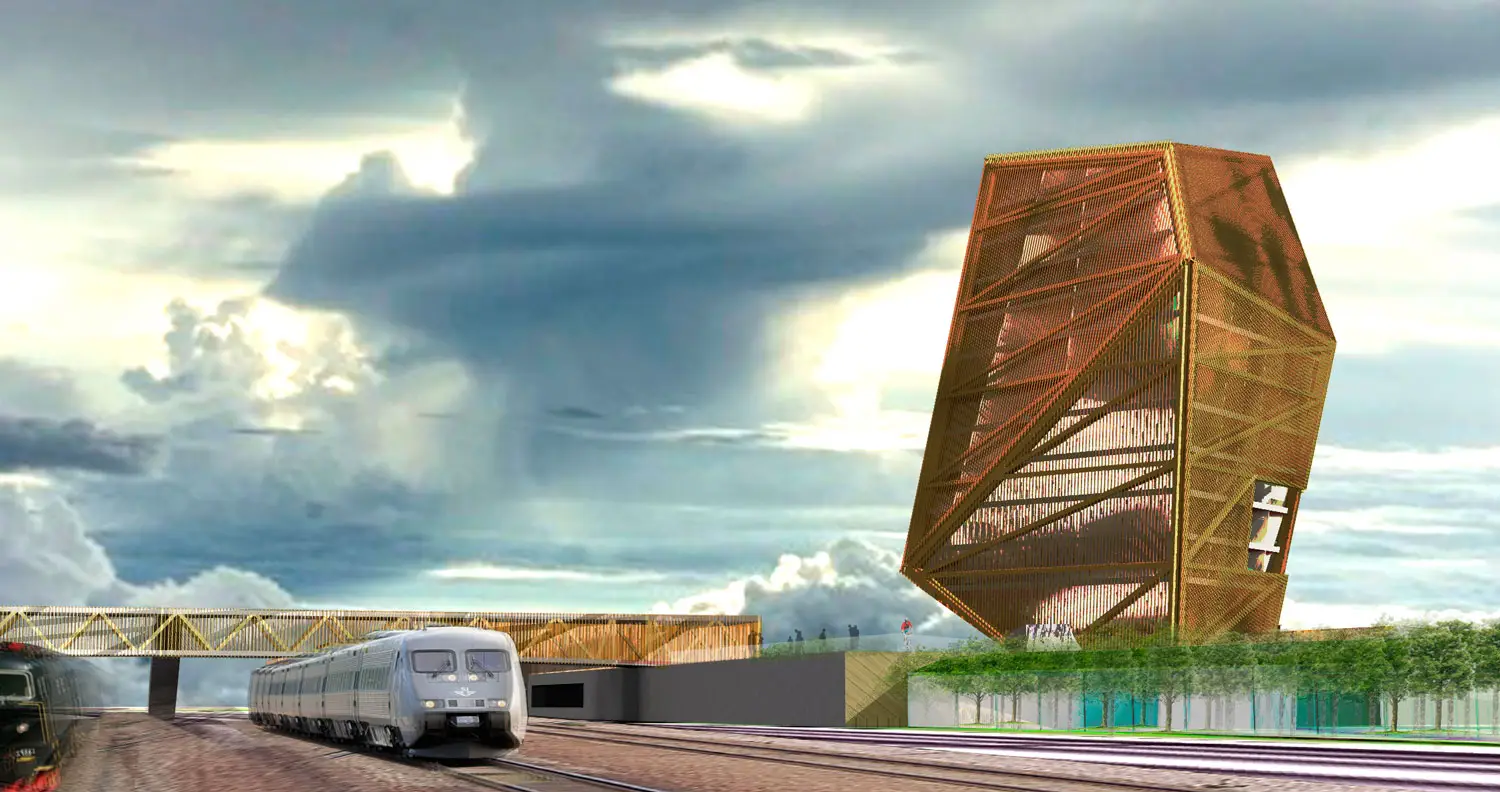
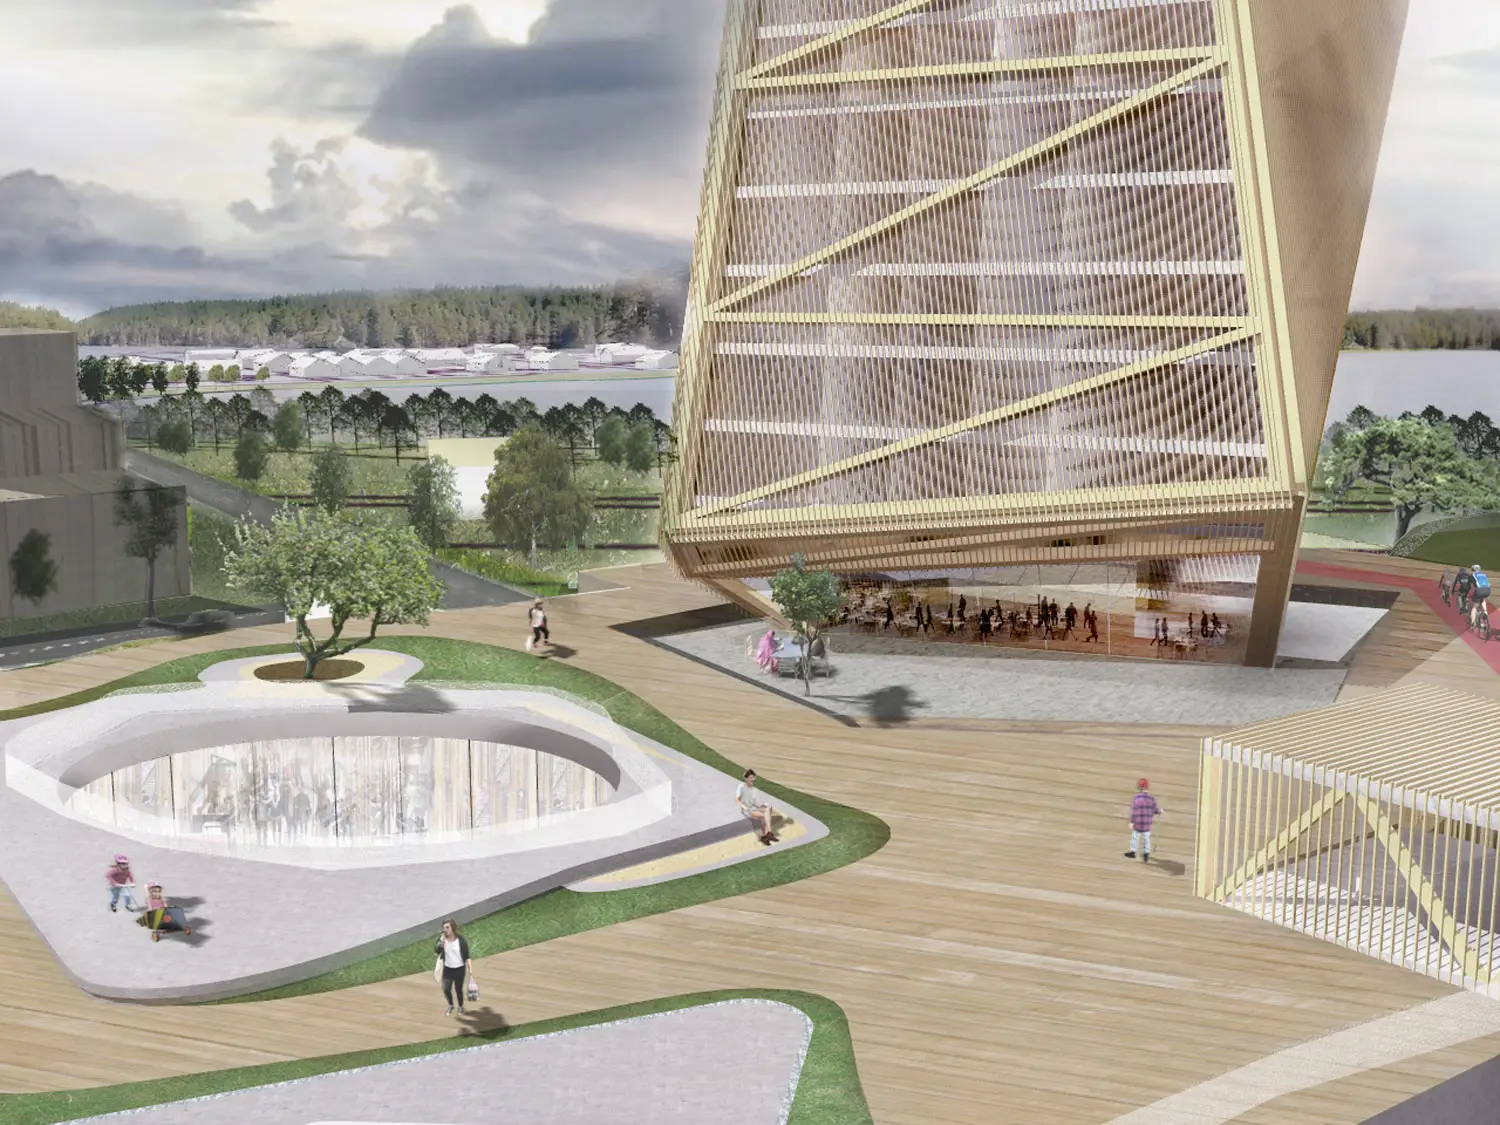
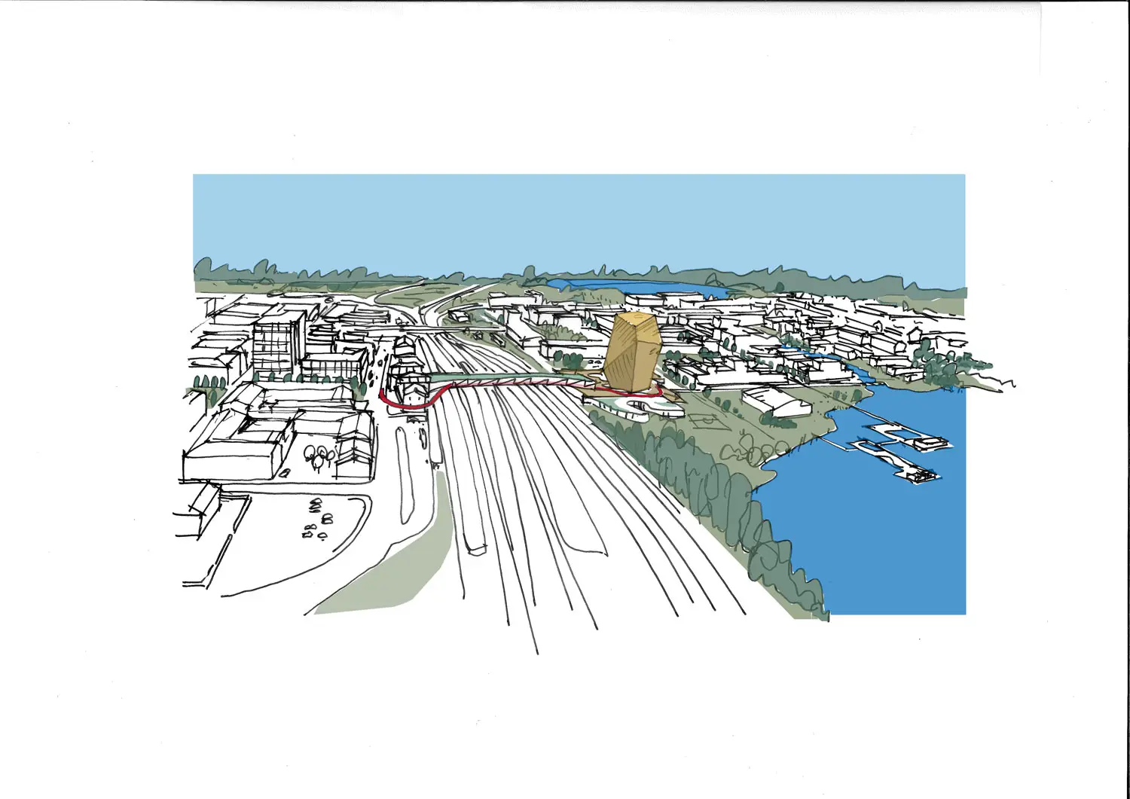
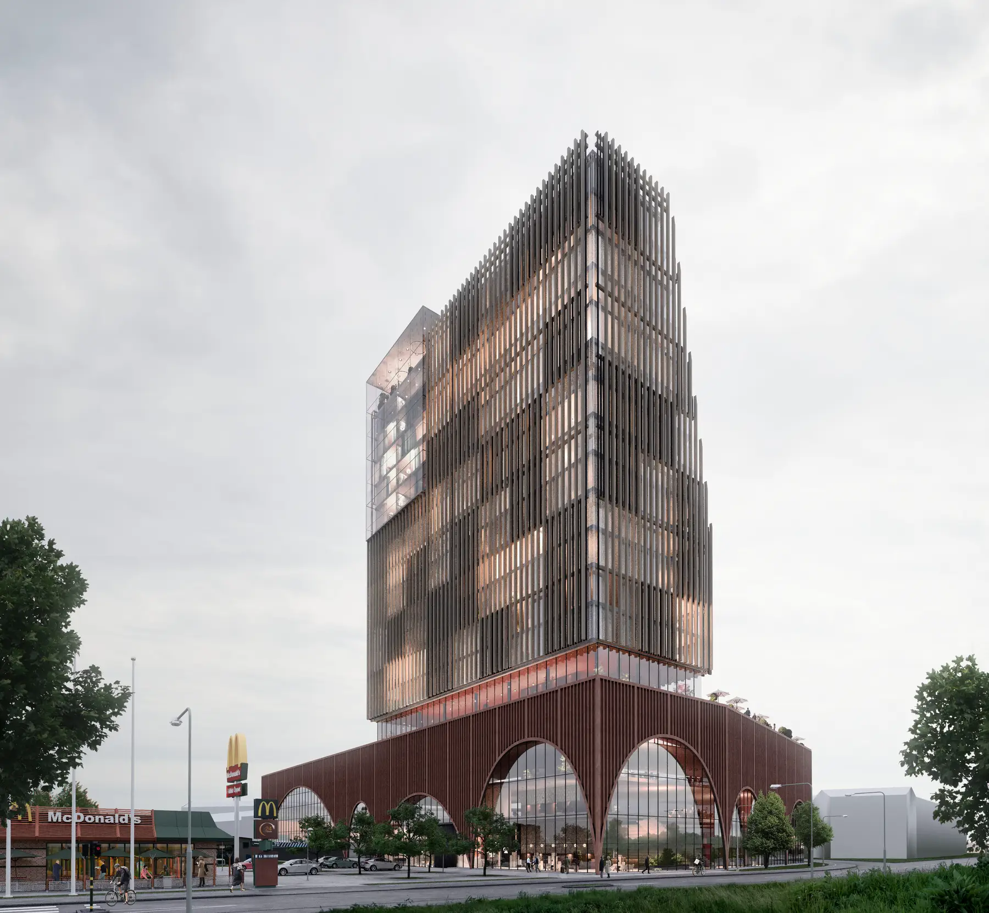
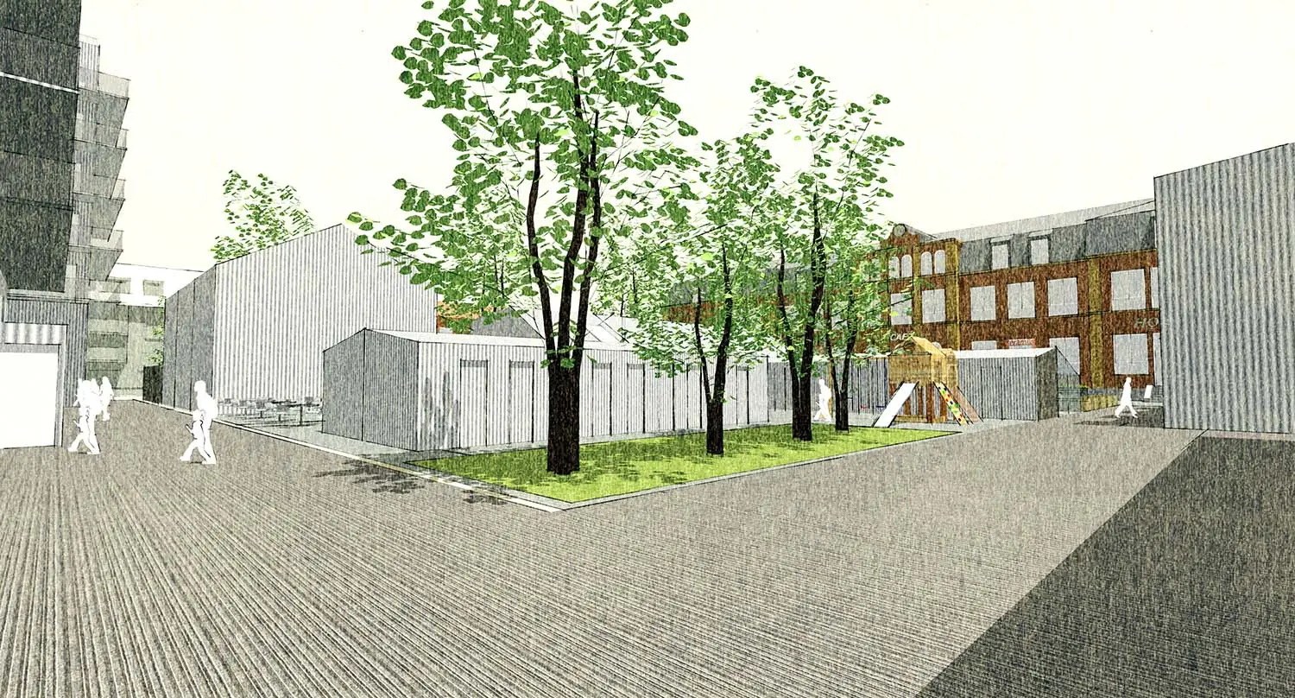
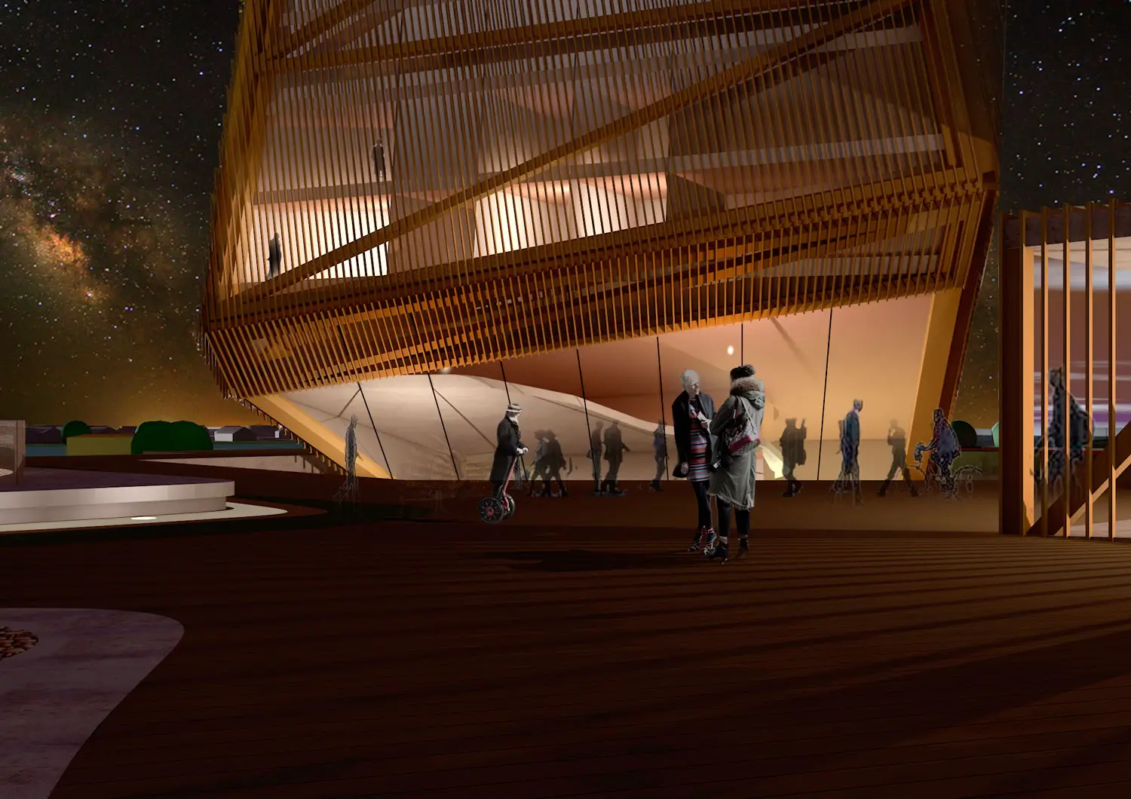
Urban Design was commissioned by the City of Nässjö to take part in the municipality’s work on a comprehensive area plan for Västra Staden. The area, west of the town centre on the far side of the railway, consists of a varied building typology with mixed functions — largely industrial estates connected to the tracks, along with various commercial operations. Our proposal is a strategy that allows an incremental process of change, respecting and caring for existing activity while letting new buildings and small-scale businesses establish themselves over time. Nässjö sits between three lakes; a new green structure and a new canal connect the lakes west of the tracks, and the proposal also includes a new pedestrian and cycle bridge tying the districts closer to the town centre. In the second phase we developed the site immediately adjacent to the railway station, where a new hotel with conference facilities, a small gallery of shops and a restaurant is proposed. The roof of the hotel’s base forms a new urban space that establishes the area and acts as a springboard for continued development. The hotel becomes a new landmark built in timber, following the strong local tradition of timber construction but in a contemporary language.